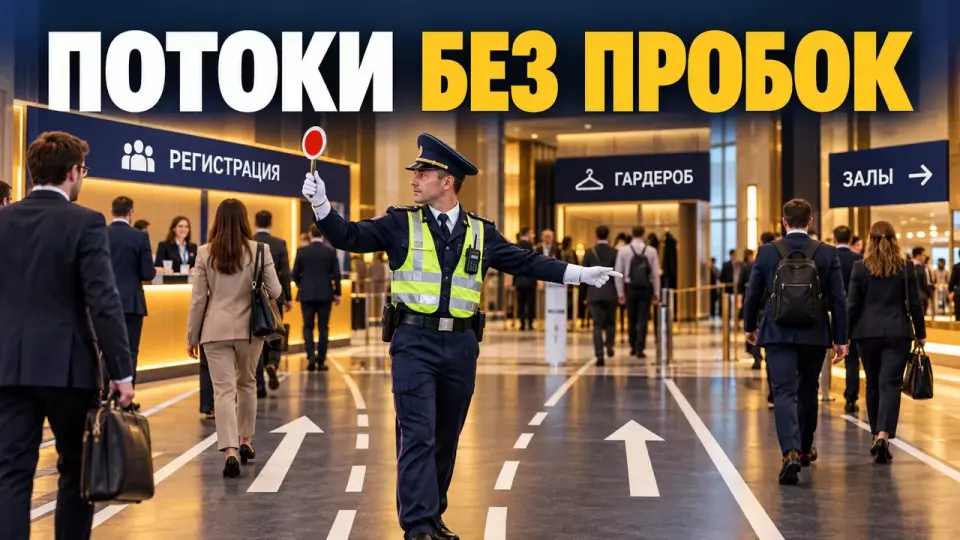
Guest flows need to be designed as a single system: from the approach to the venue to the exit after the finale. Here is the structure of the plan, a map of bottlenecks and the order of actions for the team.
The guest flow management plan links the entrance, security screening, registration, cloakroom, transitions between halls and the exit into one system. It shows where people go at each moment of the programme, where opposing flows meet and who changes the route in the event of a delay. Without such a plan, individual areas may work well, yet the foyer will still come to a standstill.
Leave a request - let's discuss your task
We'll clarify the event format and suggest the next step.
What does a guest flow management plan include?
The plan describes a person's journey to the entrance, inside the venue and after the finale. It needs an audience profile, peak forecasts, a route map, bottlenecks, monitoring rules and team actions for deviations. It is a working document for the organiser, venue, security, registration, cloakroom and technical service.
In 2026, the International Organization for Standardization published ISO 22353 with recommendations on crowd management at events and in places of mass gathering. The standard separates systematic flow management from responding to a problem that has already arisen. For a corporate event, this approach is useful even with a moderate number of guests: a local queue or counterflow does not only occur in a stadium.
At Aventura, we start with the movement scenario. It shows how guests arrive at the same time, disperse to sections, return for a coffee break and leave the venue after the common finale. After that, we position the stands and tie the plan to real service points.
The foundation can be the overall organisation of a business event, but responsibility for routes must not be dissolved among contractors. Every zone must have an owner, and the whole system must have one flow manager.
Audience profile and peak loads
First, the team describes the different groups and the times they move. The average number of participants does not show how guests, speakers, staff, contractors and people with limited mobility move through the venue along their own routes. Peaks occur before opening, between parallel sessions, during breaks and after the finale.
Create a simple table of groups. For each, specify the arrival point, access method, mandatory stops, required assistance and final zone. Separately note those who arrive by bus, undergo extended screening, collect equipment or accompany a delegation.
The table summarises the key points of this section: Group, First route, Possible delay. Use it as a quick reference when preparing the event.
| Group | First route | Possible delay | Who helps |
|---|---|---|---|
| Registered participants | entrance - screening - registration - cloakroom | finding the record or badge | registration administrator |
| Visitors without registration | entrance - help desk | access verification | senior administrator |
| Speakers | service entrance - control room - hall | materials and equipment | speaker coordinator |
| Guests with limited mobility | accessible entrance - lift - hall | closed passage or waiting for the lift | dedicated coordinator |
| Transfer groups | drop-off zone - main entrance | simultaneous arrival | transport coordinator |
After the groups, overlay a timeline on the programme. Do not limit yourself to the start of registration. A general break can create a denser flow than the entrance, because people simultaneously head to coffee, the cloakroom, the restrooms and the neighbouring hall.
How to identify bottlenecks before setup?
A bottleneck appears where the next section lets fewer people through or where guests are forced to make decisions on the move. You look for them by walking the actual route: from the transport stop and parking to a seat in the hall, then back again. The layout is checked taking into account furniture, stands, doors and temporary structures.
Walk the route at times close to the future event. An open door on an empty site does not show how the entrance will work when a bus pulls up nearby, screening begins and the cloakroom opens. Ask the venue to show you neighbouring events, how the lifts operate and which areas may become shared.
Most often the team finds problems in five places:
- a turn before the entrance where the queue is not visible to arrivals;
- the intersection of security screening and badge collection;
- a cloakroom that sends people back into the registration flow;
- a narrow passage between the foyer and the halls;
- an exit where guests wait for transport or collect their outerwear.
For the walkthrough, don't rely only on the Technical Inventory Bureau plan. It doesn't show temporary stands, the photo zone, partners' furniture or cable ramps. The final layout is made after all objects that change the width of a passage or block sightlines have been placed.
Leave a request - let's discuss your task
We'll clarify the event format and suggest the next step.
How should entry-point functions be separated?
The entrance area runs more smoothly when every operation has its own place and a clear exit. Approaching the venue, security screening, finding registration, badge printing and resolving exceptions should not all happen in a single line. The fast flow is kept separate from situations that require a conversation or a check.
Build the entrance area around the guest's sequence of actions:
- Before reaching the door, a person can see where to go and which documents to prepare.
- Before security screening, there is space to form a queue without blocking the passage.
- After screening, the flow does not immediately back up at the registration desks.
- Guests who are already registered follow a short route.
- Errors in the lists, participant substitutions and guests without a booking are directed to a separate point.
- After receiving a badge, a person can see the cloakroom and the way into the hall without turning back into the incoming flow.
If the venue admits several access categories, a colour or a large symbol on the invitation helps sort people before they reach the desk. But the marking must be clear to both staff and guests without deciphering small print.
We check separately where the queue ends. Its tail must not block doors, the adjacent entrance, a driveway or the route to an emergency exit. If the available space is limited, the team manages arrival times and informs groups in advance about different time slots.
How should the waiting area be managed?
The waiting area is treated as part of the service and of safety. It has a start, a clear length, a staff member with authority and a rule for switching. A person should see why they are waiting, which line suits them and where to turn with a non-standard question. For the team, the queue serves as a measurable zone: its boundaries, speed and condition are checked throughout the event.
The table summarises the key points of this section: Situation, Weak solution, Effective action. Use it as a quick reference when preparing an event.
| Situation | Weak solution | Effective action |
|---|---|---|
| the queue grows quickly | add people without changing the process | open a backup line or move exceptions elsewhere |
| guests choose between desks | leave identical signs | name each line's function in large lettering |
| badge printing is delayed | keep everyone at the printer | issue a temporary pass under an agreed rule |
| the tail of the queue blocks the passage | stretch the barriers further | change the layout or move the waiting point |
| people do not know the waiting time | stay silent until they get irritated | explain the reason and the next step |
Do not install barriers purely for a neat layout. The turns must be wide enough for luggage and a wheelchair. Inside the line there should be no decorative stands, cables or objects that are easy to trip over.
For large arrivals, a coordinator in front of the queue is useful. They check that the invitation is ready, direct people to the right line and immediately separate complex cases. This way the administrators at the desks do not spend time explaining everything to each new guest.
Movement within the venue
Internal flow changes with the programme. Before opening, people head to registration, then to the hall; during breaks, to coffee and restrooms; after sessions, to another part of the venue. The plan must account for direction, timing and the reason for movement, not just arrows on the walls.
For each transition, ask three questions: where the group is coming from, where it is heading, and what attracts people along the way. A photo zone, partner stand or coffee station near a door can narrow a passage more than a structure. If a stop is required by the programme, move it out of the transit line.
At a multi-hall event, do not release all sessions into the same foyer simultaneously without checking the capacity of service areas. Sometimes it is enough to stagger the end of blocks, open a second coffee point or direct part of the audience along a different route. For such a programme, the experience of organising conferences will be useful.
Staff at junctions receive short instructions, not a general call to 'help guests'. The plan records which group to direct, which route to close in case of overcrowding, and whom to notify of changes.
How to monitor flow during an event?
Monitoring should be based on the distribution of people, queue speed and the state of bottlenecks. The overall visitor number does not show local overcrowding. We designate observation points, reporting frequency, communication channel and the signs that trigger the contingency plan in advance. Each report is tied to a specific zone and action so the team can respond without lengthy clarification.
The British Health and Safety Executive (HSE) recommends monitoring both the total number of people and their distribution across the venue. In practice, an observer records specific changes: a queue has reached the door, a passage has become two-way, people have stopped at a junction, a lift is accumulating a queue, exit from the hall has slowed.
Define several clear signals:
- a queue extends beyond the marked area;
- service time increases noticeably;
- opposing flows stop passing each other;
- people bypass barriers or look for another entrance;
- a staff member cannot see the end of their zone;
- the route for a guest with reduced mobility is blocked;
- the emergency exit is occupied by equipment.
A radio report must include the location, observation and required decision. The phrase 'we have a lot of people' does not help. A working message sounds like: 'Cloakroom, queue has reached the entrance door, please open the second section and direct arrivals to the right.'
Backup routes and authority
A contingency plan answers two questions: what we change and who has the authority to make that change. An extra desk is useless without a laptop, a printer, a list, a staff member and network access. An alternative entrance cannot be considered ready until it has been checked, cleared and included in the briefing.
For each critical point, record:
- the sign of a deviation;
- the first action on site;
- the decision made by the flow manager;
- the new route for guests;
- the message to staff and visitors;
- the condition for returning to the normal plan.
Separately agree on actions for a lift stoppage, a delay at security screening, the blocking of one door, a registration failure, a programme ending unexpectedly and a change in the weather. This list does not replace the safety and evacuation plan. It links operational decisions to the venue's documents and the requirements of the responsible services.
The requirements for large-scale and entertainment events depend on the format, the venue and the region. The team, together with the venue, the security service and a lawyer, checks the regulations for the specific event. We do not transfer one event's plan to another without such agreement.
Guest exit and departure
The sharpest peak often occurs after the finale, because the programme ends at the same time for a large part of the audience. People head for the cloakroom, lifts, car park, buses and taxi pickup points. The plan must separate these destinations and keep the routes needed by the venue's services clear.
Start with the end of the programme. The host can give clear information about buses, the cloakroom and exits before people get up from their seats. Screens and staff repeat it in the foyer. For group trips, a meeting point is designated away from the main exit, and buses are called as groups are ready rather than positioning all the transport at the door in advance.
If the cloakroom becomes the main bottleneck, distribute collection by section and check where people wait for their coats. The flow to the counter and the flow away from it must not run along the same narrow line. A wider route is left for guests with luggage.
It is best to check the link between the venue and transport together. When choosing an event venue, we look at the hall, the approach, the drop-off, the car park, vehicle waiting and the pedestrian route to the door. For group arrivals, we plan bus transfers separately.
Checking the plan before the doors open
The plan is considered ready after a walkthrough with the equipment in place and a rehearsal of the decisions. The team goes through the standard route, the complex-case path and the fallback option. On site they check sightlines, communications, signage, lighting, accessibility and the ability to quickly rearrange mobile elements. The results of the walkthrough are immediately added to the diagram and the briefing so that a remark does not remain a verbal agreement.
The final check follows these steps:
- Overlay all guest groups onto the programme and mark the peaks.
- Walk the entrance, registration, cloakroom, halls and exit in both directions.
- Check the bottlenecks after the furniture and partner zones are installed.
- Make sure accessible routes are not being used as storage.
- Assign an owner to each zone and a manager for the entire flow.
- Check the radios and the format of the short report.
- Open the backup lines and passages in test mode.
- Rehearse a registration delay, a route closure and a sharp final exit.
- Record who changes the diagram and on what basis.
- After the event, save your observations and update the plan for the next project.
At Aventura we put together this document along with the scenario, the schedule and the technical plan. A flow cannot be fixed with a single sign if the programme, the installation and the staff are all directing people to the same point.
Frequently asked questions
The plan describes a person's path to the entrance, inside the venue and after the finale. It needs an audience profile, a peak forecast, a route diagram, bottlenecks, observation rules and the team's actions when deviations occur. It is a working document for the organiser, the venue, security, registration, the cloakroom and the technical service.
First the team describes the different groups and when they move. The average number of participants does not show how guests, speakers, staff, contractors and people with limited mobility move through the venue along their own routes. Peaks occur before the opening, between parallel blocks, during breaks and after the finale.
A bottleneck appears where the next section lets fewer people through or where guests are forced to make a decision on the move. It is found by walking the real route: from the transport stop and the car park to the seat in the hall, then back. The diagram is checked taking into account furniture, counters, doors and temporary structures.
The entrance area works more reliably when each operation has its own place and a clear exit. The approach to the venue, the security check, finding registration, badge printing and resolving exceptions should not all happen in one line. The fast flow is separated from situations that require a conversation or a check.
The waiting area is treated as part of the service and of safety. It has a beginning, a clear length, a member of staff with authority and a switching rule. A person should see why they are waiting, which line suits them and where to go with a non-standard question. For the team, the queue is a measurable zone: its boundaries, speed and condition are checked throughout the event.
The internal flow changes along with the programme. Before the opening people head to registration, then to the hall; during the break they head to coffee and the restrooms; after the sessions they head to another part of the venue. The diagram must take into account the direction, the time and the reason for movement, not just the arrows on the walls.
Planning a conference, forum, corporate festival or client day? Request a quote via the form. Specify the venue, the programme, the number of groups and how guests will arrive.
Sources
- ISO: the new ISO 22353:2026 standard on crowd management
- HSE: measures for managing flows at an event
- Assessing the risks of crowd movement and behaviour: HSE
- Monitoring the distribution of people and overcrowding: HSE
- EMERCOM of Russia: recommendations for events with large numbers of people
- GARANT: structure of a public order and safety plan for a mass event
- W3C WAI: accessibility of meetings, conferences and presentations
Contents
Was this article helpful?