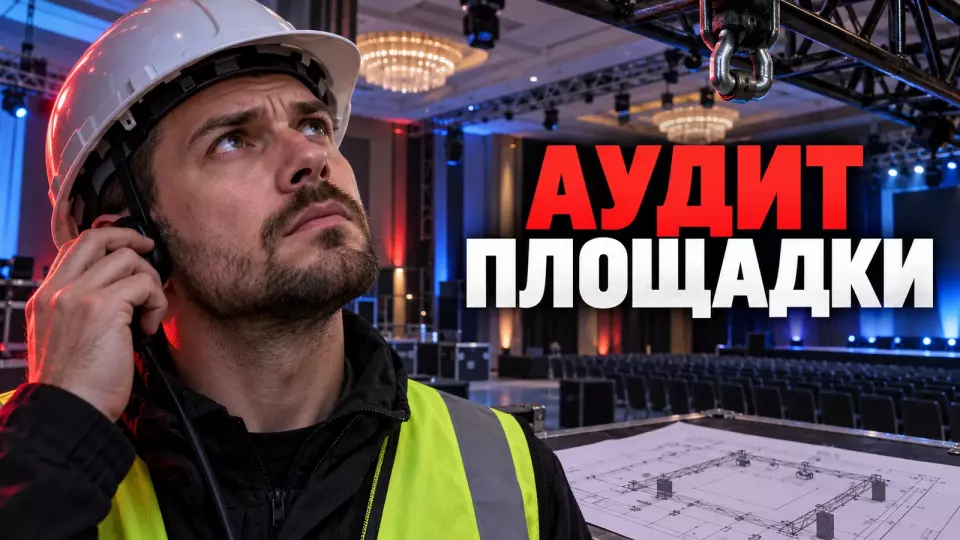
A practical venue inspection checklist before signing the contract: technical equipment, installation, loading, guest routes and fixing the terms in an annex.
A venue may suit you in terms of location, capacity and interior, yet fail to support the chosen production scheme. The limitation will surface later: the stage cannot be set up in the required configuration, equipment cannot pass along the loading route, there is no agreed time window for installation, and the promised network is unsuitable for broadcasting. After the contract is signed, such discoveries change the concept, timelines and budget.
At Aventura we carry out a technical venue audit before the contract when the venue's conditions affect the programme and production. During the inspection we walk the route of the equipment, the crew and the guest, ask the responsible persons for confirmation and immediately note backup solutions. The result is a working document that can be used when agreeing the contract and the technical annex.
If the venue has already been chosen or you are comparing several options, request a quote and a technical inspection. We will match the concept against the venue's conditions and show which issues need to be resolved before committing to the lease.
What is a technical venue audit and when is it needed?
A technical venue audit is a pre-contract check of a venue's suitability for a specific event. The team compares the programme, layout, equipment, guest flows and installation with the actual conditions of the building. The check results in a list of confirmed conditions, open questions, contingencies and contractual clauses. It does not replace a building survey or the conclusions of specialised experts.
General selection answers the question of whether the type of space suits the task. For an initial list of options, you can use the venue catalogue and the criteria from the article on how to choose a venue for an event. The technical audit begins later, when there is a programme, a preliminary layout and a shortlist of venues.
A site visit is especially important if the project includes a stage, screens, suspended equipment, temporary structures, broadcasting, complex registration or a large amount of build-up. Another reason is a short installation window, night work, several halls, restricted access, an outdoor area or a non-standard guest route.
We do not wait for the final technical specification. For the first audit, a draft concept and a list of requirements that already influence the choice of venue are enough. If the team first signs for a hall and then tries to fit the programme into it, many decisions will be forced.
The technical audit sits in the production calendar between the preliminary layout and its working version. We discussed the connection between the site visit and decision points in more detail in the event approval calendar.
Audit outcome - a record of decisions, risks and reserves
After the site visit, the team needs a document they can act on. A set of photos and a message saying "everything seems fine" do not define the boundaries of the project. At Aventura, we compile the record around a single logic: the event requirement, the venue's response, the method of confirmation, the risk, the reserve, and the clause for the contract or appendix.
A working table might look like this:
The table brings together the key points of the section: Block, What we check, How we confirm it. Use it as a quick reference when preparing the event.
| Block | What we check | How we confirm it | What we record in case of uncertainty |
|---|---|---|---|
| Power supply | connection points, diagram, available load, work procedure | technical specifications or a written response from the venue's responsible person | a separate calculation and an alternative diagram after approval |
| Rigging and structures | permissible points, heights, loads, documents and permit procedure | a plan, the venue's regulations, a calculation by a specialist contractor | a floor-mounted structure or a change to the stage design |
| Installation | access times, noisy works, passes, night-time arrangements | an agreed schedule and the terms of the contract | a different scope of works or an additional time slot |
| Loading | vehicle access, gates, lifts, turns, vehicle queue, packaging | a route walked through and confirmation from the venue | delivery in small batches or interim storage |
| Internet and communications | wired channel, wireless network, coverage, access to nodes | a technical description and a test | an independent backup after checking coverage |
| Guest journey | entrance, registration, cloakroom, hall, restrooms, accessible route | a walk-through of the venue and an up-to-date plan | a different entrance group, signage or separation of flows |
| Safety | exits, service passages, fire lanes, temporary structures | documents and decisions from the venue's authorised services | a change of zoning and re-approval |
In each row, we name the person or function that gave the answer. The wording "the venue approved it" is too broad. The sales manager, the technical service and the fire safety officer have different authority. A significant condition must be confirmed by whoever is responsible for it at the venue.
An open question gets an owner and a deadline for the answer. If a decision is needed before the stage is calculated, it cannot be left until installation. If the answer depends on a structural engineer, a network engineer or another specialist, we state this in the record. We do not present a preliminary assumption as an agreed condition.
We link photos to a point on the plan and to a question. A photo of a socket without a caption does not prove the available capacity. A photo of a lift does not tell you its working dimensions, operating mode and permissible load. Visual material helps to restore context, but it does not replace a document and a response from the responsible person.
Who should attend the site visit and what should they bring?
The composition of the site visit depends on the project, but the people who meet on site must know the program, the technical scheme and the rules of the venue. For a business event we usually involve the producer or project manager, the technical lead and a venue representative. Specialist contractors join if their solutions already affect the choice of hall.
The venue should provide staff with the authority to confirm terms. A regular tour is not enough for an audit. This may be the technical service, operations, security, access control, the banqueting team or a chain representative. One person does not have to know everything, but the venue must name the owner of each answer and how to obtain confirmation.
For the site visit we bring:
- A draft program with start and end times and transitions between zones.
- A preliminary layout showing the position of the stage, screens, registration, catering and service areas.
- A list of equipment and structures without premature detail on make and model.
- An arrival scenario for guests, the team, contractors and transport.
- A list of questions on access, rigging, internet, power supply and security.
- A blank site visit report, a venue plan, a measuring tool and a camera for working photos.
- A list of decisions without which the estimate cannot be compared and the contract cannot be signed.
We send the site visit agenda to the venue in advance. That way the relevant staff can prepare diagrams and regulations, and the meeting does not turn into a long collection of "we'll clarify later" answers. For organising a business event, this site visit becomes part of the overall production plan: program, technical setup, guest services and the contract are considered together.
After the walkthrough we hold a short debrief right at the venue. Participants repeat the confirmed terms, name the open questions and agree who is responsible next. Such a debrief reduces the risk that different participants take away opposite conclusions from the same meeting.
We publish breakdowns of venues, technical preparation and team work in the Aventura Telegram channel. Subscribe if you need such materials for work briefs and tenders.
Hall geometry, rigging points and temporary structures
The team checks the layout in the actual space and compares what it sees with the floor plan. The team looks at ceiling height, columns, doorways, hatches, fixed equipment, how partitions work and sightlines from different points. Even an accurate plan may not show a protruding element, a blocked passage, finish restrictions or space that the venue uses for its own operations.
First we place the large elements on the plan: stage, screen, speaker areas, control desk, cameras, registration, cloakroom and catering. Then we check the service routes. The camera operator must be able to reach the camera, the technician must be able to reach the equipment, catering must be able to reach its area, and the venue's staff must be able to reach the engineering and fire-safety systems.
If the project includes stage structures, verbal consent alone is not enough. We need to understand:
- where a stage or podium may be installed;
- whether the load can be transferred to the chosen section of the floor;
- which documents the venue requests;
- who approves the structure;
- which elements may not be attached to walls, ceiling or floor;
- whether access to doors, hatches, equipment and exits remains clear;
- whether there is enough space for assembly and safe work by the installation crew;
- how the structure is removed after the event.
We consider rigging points separately. Having a point above the stage does not yet mean it can be used for a specific rigging plan. The venue must confirm the permitted points and the approval procedure, and a specialist contractor must calculate the solution. If the information is not available, the concept gets a floor-supported fallback or is changed before the contract is signed.
Temporary demountable structures require control from design to dismantling. This logic is set out in the official Annex A of the UK Health and Safety Executive (HSE). For a Russian project, the requirements of the specific venue and current regulations apply, but the practical conclusion is the same: a structure does not become acceptable just because the contractor has assembled something similar elsewhere.
We check screen and stage sightlines from different places, including the back rows and areas with columns. The camera line also matters. A beautiful central render may hide the fact that the screen blocks part of the stage, light gets into the lens, and the operator has nowhere to set up a tripod without narrowing the passage.
For a multi-hall event, we look at the acoustic impact of neighbouring rooms. A partition may separate the space well visually but let speech, music and installation noise through. The decision is made after a test and consultation with the technical team. The description "the halls are isolated" requires on-site verification.
How to check power, sound, screens, and internet?
Engineering systems are checked along the chain from the program requirement to the connection point and the person responsible for operation. Statements like "there's enough electricity," "the internet is fast," or "our sound is built-in" do not provide data for the project. You need a diagram, access conditions, connection procedure, a test in the working configuration, and backup for critical functions.
For power, we start with a list of consumers: stage, sound, lighting, screens, broadcasting, registration, catering, and service areas. The technical lead groups the loads, discusses connection points with the venue, and passes the calculation to the facility's specialized specialists. They determine permissible values and protection. There is no universal capacity for a conference or corporate event.
We check:
- Which points are available in the required areas and who authorizes connection.
- Whether there is an up-to-date distribution diagram and a clear boundary of responsibility.
- Who performs the connection and at what time.
- Whether cables can be laid without conflicting with guest and evacuation routes.
- How the venue acts if a separate line or facility is disconnected.
- Which facility systems must not be loaded or blocked by event equipment.
- Which solutions require a separate design, permit, or approval.
For sound, we first assess the task of the built-in acoustic system. Then we consider the hall's geometry, reflective surfaces, background noise, neighboring events, and the location of the stage and mixing console. Equipment suitable for speech may not handle a music program or a complex conference setup. We make the decision on sound equipment after viewing the hall and reviewing the program requirements.
We check the screen together with the content and sightlines. We clarify the installation location, mounting method, power, signal path, access to control, and playback backup. For projection, we separately assess blackout and surfaces; for an LED screen, the structure, power, distance to viewers, and assembly location. The exact parameters are calculated by the technical contractor.
Internet cannot be assessed only by a speed test on the manager's phone. We ask which channel is available to the organizer, where the transmission point is located, who manages the network, and whether a separate connection can be obtained. Then we check the actual performance in the required area. For broadcasting, registration, and remote inclusions, the test is conducted in the same way the system will be used at the event.
The wireless network for guests and the production channel serve different purposes. Guest Wi-Fi may handle normal traffic and not provide a stable connection for broadcasting. We also check the backup in advance. A mobile channel is useless if there is poor coverage in the technical room or the network is overloaded on the event day.
We record the test results in a report: date, location, connection method, observed result, participants, and limitations. We do not turn one successful measurement into a promise for any load. The venue and technical team must agree on a working scheme for the specific event.
Installation, loading and storage determine the real budget
The installation schedule affects the team composition, transport, equipment rental and the feasibility of the concept. A hall may be free on the day of the event but unavailable for setup the day before. If this comes to light after the contract is signed, the project will have to speed up installation, change the structure or move part of the work elsewhere.
We map out a separate equipment route: entry to the territory, queue or checkpoint, unloading area, gates, corridors, lifts, turns and the final zone. We walk the route on foot. The floor plan does not show parked cars, a closing door, renovation work, a sharp turn or a conflict with a restaurant delivery.
During the site visit we clarify:
- when transport can enter and how many vehicles the venue accepts at the same time;
- where document checks take place and who submits the lists;
- whether a vehicle can stay at the unloading area or must be moved immediately;
- which gates, lifts and passages are available to the organiser;
- who operates the freight lift and whether the venue's services have priority;
- where to store packaging, cases, spare elements and the team's personal belongings;
- which works are restricted by noise, time or tools;
- when dismantling begins and by what time the venue must be cleared;
- what happens if the previous event delayed its departure or the hall was handed over later.
It is useful to mentally walk each large element along the route to its installation point. If a screen, decoration or podium does not fit through in one piece, the project must provide for modular assembly. If assembly takes up more space than is available next to the stage, part of the work will have to be moved or the structure changed.
We also look separately at the intersection of flows. Guests must not enter an area of unfinished installation, and catering must not pass through a section where lifting mechanisms are operating or a structure is being assembled. It is useful to mark the service route on the plan and keep it in place for the entire event.
We transfer installation windows and access conditions into the working schedule and the contract. The wording "access from the morning" leaves too much room for interpretation. What is needed is the hall handover point, permitted types of work, the pass procedure, the venue's responsible person and the moment when paid additional time begins, if the venue's terms provide for it.
What to check in guest routes and safety?
The audit covers the full guest journey from drop-off to exit, as well as the routes used by the team, suppliers and emergency services. Registration, furniture, decor and temporary structures change movement inside the venue. That is why the team walks the route after the preliminary floor plan has been marked out and checks whether the event creates bottlenecks or blocks access to the building's systems.
The guest route includes:
- Approach, parking or drop-off point.
- Entrance, security screening and wayfinding to registration.
- Queue, registration desks and cloakroom.
- Route to the main hall and between programme zones.
- Access to food, restrooms and quiet zones, if provided.
- An accessible route for guests who need assistance.
- Exit after the programme and actions in case of an alarm.
We check the entrance area together with the actual registration scenario. Desks need space, power and connectivity; we overlay the estimated queue on the plan so that it does not block doors or oncoming traffic. The details of working with statuses and a backup entrance are covered in the article on event attendee registration; in the venue audit we focus on the physical suitability of the area.
Federal Law No. 123-FZ requires that evacuation routes and exits ensure the safe evacuation of people. During the inspection, we verify with the venue and relevant specialists whether the temporary layout blocks existing routes or access to the building's systems. The serviceability of systems is assessed by authorised services.
We ask the venue to show the existing exits, fire lanes, assembly point and incident communication procedure. Then we check where the queue, decor, cable ducts, cloakroom, equipment and service vehicles will be located. Any change to the layout after the audit requires re-checking the affected route.
We assess accessibility as a continuous route. A ramp at the main entrance does not yet mean that a person can get through registration, enter the hall, use the restroom and leave the venue according to the planned scenario. W3C recommends asking participants about their needs in advance and checking the accessibility of the space, materials and communication. Specific requirements and solutions are confirmed by the venue and relevant specialists.
For a restricted or industrial facility, a regular walk-through is not enough. Access rules, an approved route and decisions by the client's services will be required. This scenario is covered in detail in the material on opening a factory. Factory procedures cannot be transferred to just any hall, but the principle remains: the route is approved by the facility owner, and the organiser integrates it into the programme.
Venue terms must be carried into the contract and its annex
Significant technical terms need to be recorded in the contract, an annex or another agreed document. Email threads help run the project, but they should not remain the only place where the venue has approved early access, rigging, a dedicated communication channel or the use of a service area. The greater the impact a term has on money and the programme, the more precisely it must be worded.
We hand over the following for the contract and the technical annex:
- dates and hours of access for setup, the event and dismantling;
- areas handed over to the organiser and restrictions on their use;
- the agreed loading route, available gates and lifts;
- the procedure for passes for the team, contractors and vehicles;
- technical terms for connections and those responsible for the works;
- the procedure for approving the stage, rigging, decor and temporary structures;
- rules for using the internet and technical rooms;
- restrictions on noise, finishing, open flame and other applicable works;
- the parties' obligations for cleaning, removal, storage and restoration of the venue;
- the procedure for action if handover of the hall is delayed or terms change;
- the list of documents and deadlines for providing them;
- contacts for the functions that confirm decisions during the preparation period.
The wording must describe an observable condition. "The venue provides internet" does not answer where the connection is located, who configures it or what task it is intended for. "Setup the day before is possible" does not state the time the hall is handed over or the permitted works. A technical annex turns general promises into working boundaries.
Annexes also require version control. The floor plan changes, the equipment list is refined, the venue may update its regulations. In the document we state the version date and the owners of the approval. After a change we check whether the price, schedule, safety or adjacent works are affected.
If the venue cannot yet confirm a term, the contract must not pretend the matter is closed. The team records when the decision can be considered agreed, chooses a fallback or defers the obligation until the data is received. Sometimes an honest open clause is safer than convenient but unverifiable wording.
The legal text is prepared and agreed by the authorised parties. Our task as the organiser is to pass on to the lawyers and the venue technically accurate terms, dependencies and consequences. We do not replace legal expertise, but we make sure that production decisions do not disappear between the site inspection report and the contract.
How to make a venue decision after the audit?
After the audit, the venue is assessed against the requirements of the specific project. A simple count of findings says nothing about their impact. A single open question about rigging points can be more critical than a dozen minor findings about service navigation. The team checks whether the basic concept is confirmed, which conditions require costs, where a contingency is needed, and who is responsible for the remaining decisions.
It is convenient to use four statuses:
The table summarises the key points of the section: Status, What it means, Next action. Use it as a quick reference when preparing the event.
| Status | What it means | Next action |
|---|---|---|
| Suitable | critical requirements are confirmed, constraints are taken into account | we transfer the terms into the contract and issue the working plan |
| Suitable subject to conditions | a solution is possible after a specific approval or change | we record the condition, the owner, the deadline and the contingency |
| Requires recalculation | the venue changes the structure, team, schedule or equipment list | we recalculate the concept and compare the full estimate |
| Not suitable | a key requirement cannot be met in an acceptable way | we exclude the property and return to the shortlist |
We compare the full estimate after taking the constraints into account. Low rent may come with an extra build-up day, complicated unloading, mandatory on-site services or a separate structure without rigging points. A more expensive hall sometimes reduces build-out and logistics. The production difference only becomes visible after a full calculation.
Some risks will remain dependent on the weather, city traffic, suppliers and programme changes. For each such risk we assign a contingency and a decision owner. The general procedure for dealing with residual risks is set out in the event crisis plan.
We formalise the decision in a short protocol: the chosen venue, the rationale, the mandatory contract terms, open questions, contingencies and review points. This document helps the client compare properties using the same logic and avoid falling back on verbal impressions from the site visit.
An audit does not replace design and technical rehearsal
A pre-contract audit answers whether an event can be delivered at a venue and on what terms. After the contract is signed, the team produces working layouts, calculations, technical specifications and schedules. Specialised engineers confirm structures, electrical systems, communications and other solutions in their part of the project. The team then sends the current version to the venue for approval.
Before the event, a technical rehearsal is held. It tests the system already built: sound, lighting, screens, content, outputs, team communications and transitions between programme participants. A successful audit does not prove that the installed equipment is ready. A rehearsal, in turn, should not be the first time that building limitations are discovered when they could have been checked before the contract.
At Aventura, we link these stages into a single chain:
- We define the event requirements.
- We inspect the venue and gather confirmations.
- We transfer the significant terms into the contract and its annex.
- We issue working drawings and calculations.
- We agree changes with the venue and specialised engineers.
- We install the equipment and hold a technical rehearsal.
- We close out the comments with a repeat test.
This is how an audit becomes a working tool for selecting and preparing a venue. A formal site visit is not enough for this. If a condition affects the concept, budget, schedule or safety, the team must learn about it before commitments are made and record it in clear language.
Frequently Asked Questions
A technical venue audit is a pre-contract check of whether a property is suitable for a specific event. The team compares the programme, layout, equipment, guest flows and installation with the actual conditions of the building. The check results in a list of confirmed conditions, open questions, reserves and contractual clauses. It does not replace a building survey or the conclusions of specialist engineers.
After the site visit, the team needs a document they can act on. A set of photos and a message saying "it all seems to fit" do not define the boundaries of the project. At Aventura, we compile the record using a single logic: the event requirement, the venue's response, the method of confirmation, the risk, the reserve and a clause for the contract or appendix.
The composition of the site visit depends on the project, but the people who meet at the venue must know the programme, the technical scheme and the rules of the property. For a business event, we usually involve a producer or project manager, a technical manager and a venue representative. Specialist contractors are brought in if their solutions already affect the choice of hall.
The team checks the layout in real volume and compares what they see with the floor plan. The team looks at height, columns, doorways, hatches, fixed equipment, how partitions work and sightlines from different points. Even an accurate plan may not show a protruding element, a blocked passage, finishing restrictions or space that the property uses for its own operations.
Engineering systems are checked along the chain from the programme requirement to the connection point and the person responsible for operation. Phrases like "there's enough electricity", "the internet is fast" or "our sound is built in" do not provide data for the project. You need a diagram, access conditions, a connection procedure, a test in the working configuration and a reserve for critical functions.
The installation schedule affects the size of the team, transport, equipment rental and the feasibility of the concept. The hall may be free on the day of the event but unavailable for setup the day before. If this comes to light after the contract is signed, the project will have to speed up installation, change the structure or move part of the work elsewhere.
If you need to check a chosen property or compare several venues, submit a request via the form. At Aventura, we will gather the project requirements, conduct a site visit with the technical team and prepare a list of conditions for the estimate and the contract.
Sources
- HSE: Getting started with event safety
- HSE Annex A: safe management of temporary structures
- HSE: Crowd controls inside the venue
- EMERCOM of Russia: fire safety at places of mass gathering
- Federal Law No. 123-FZ, Article 89 on evacuation routes and exits
- W3C WAI: Making Events Accessible
- Crocus Expo: key requirements for holding events in 2026
Contents
Was this article helpful?